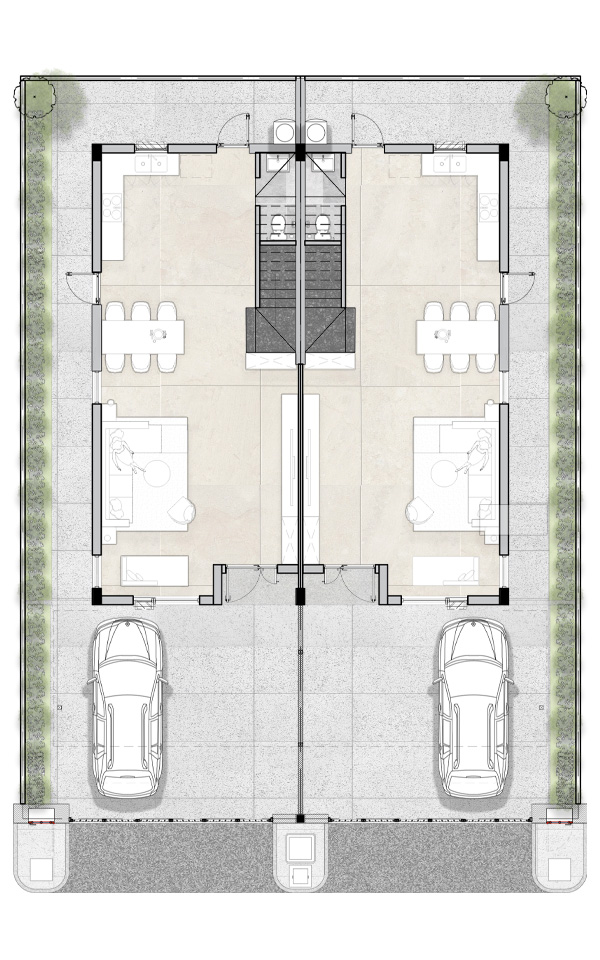
 7.5m x 20m
Land Size
 5.5m x 12m
House Size
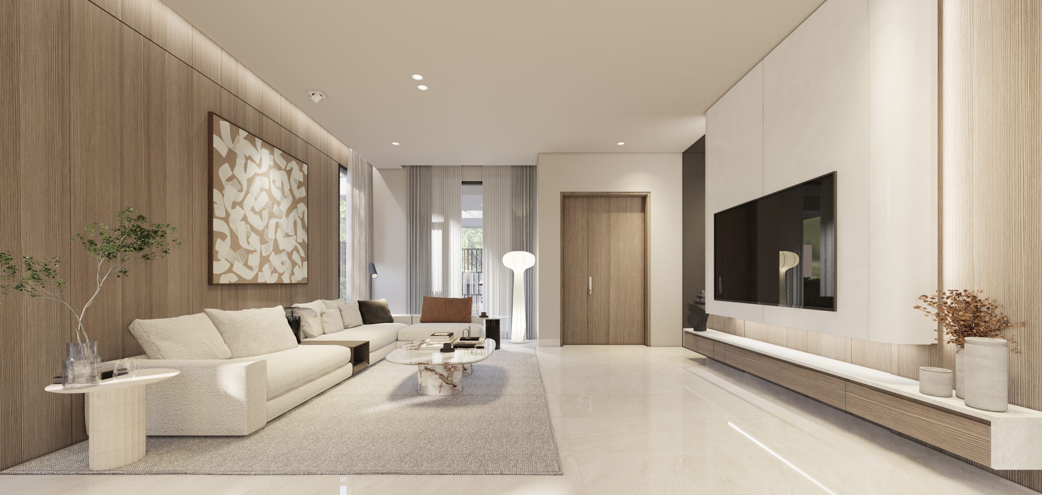
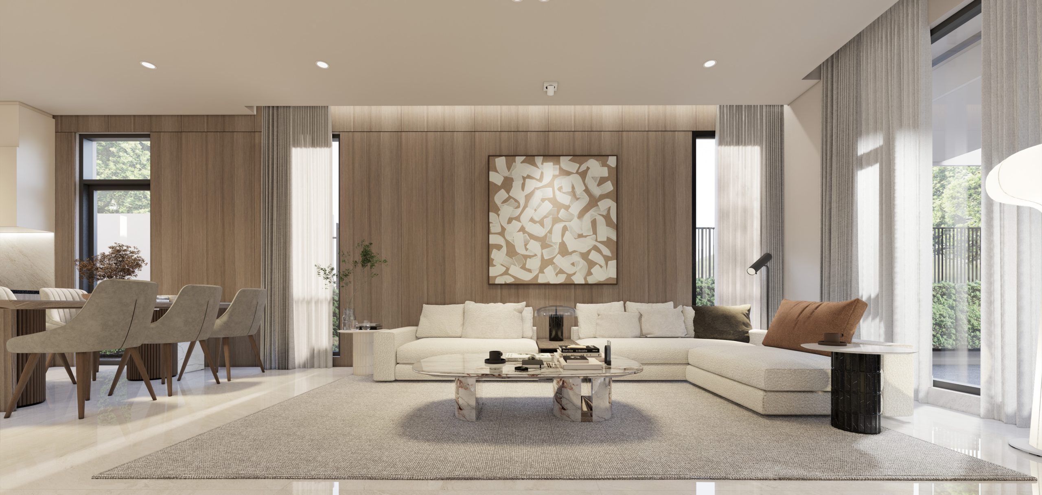
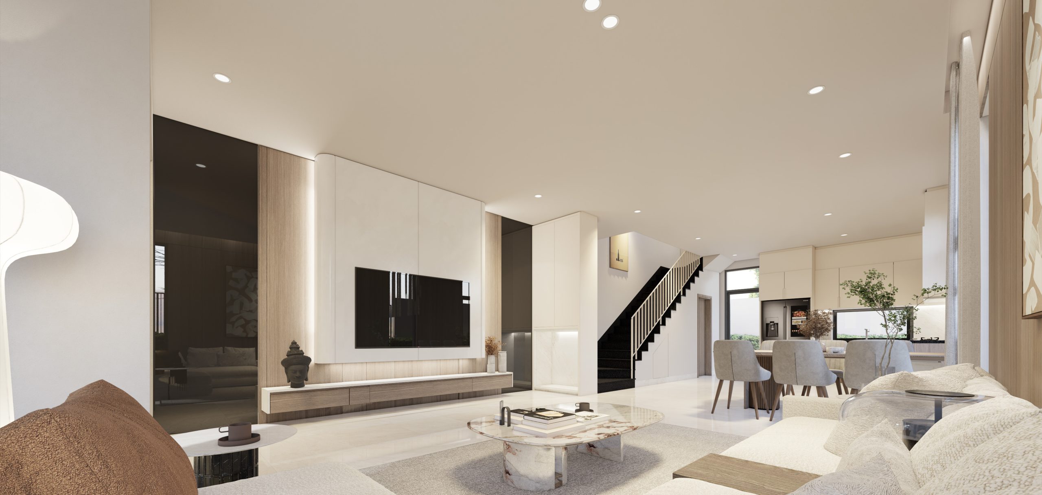
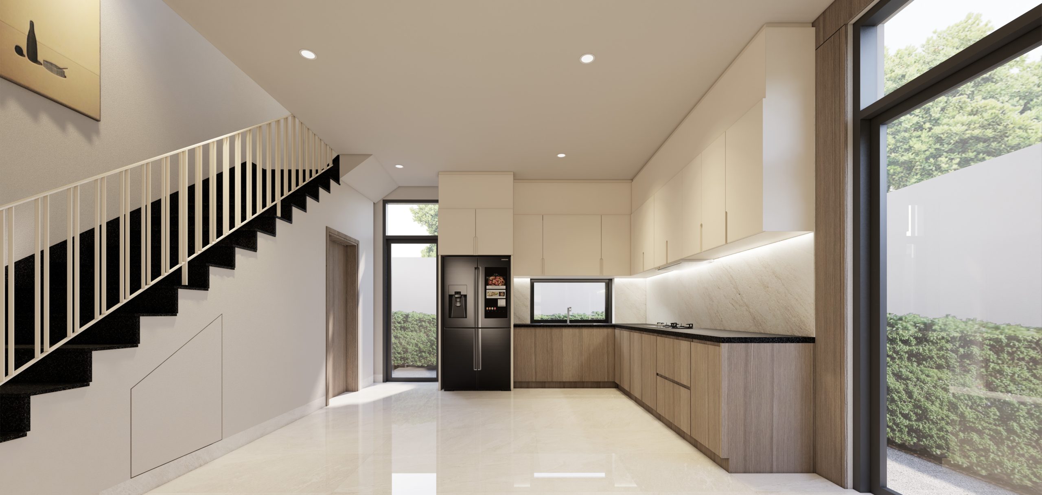
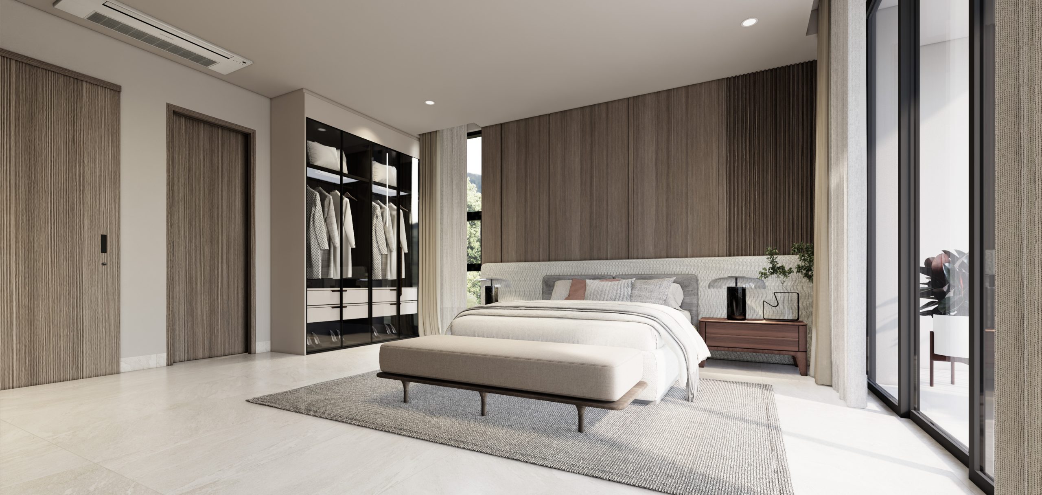
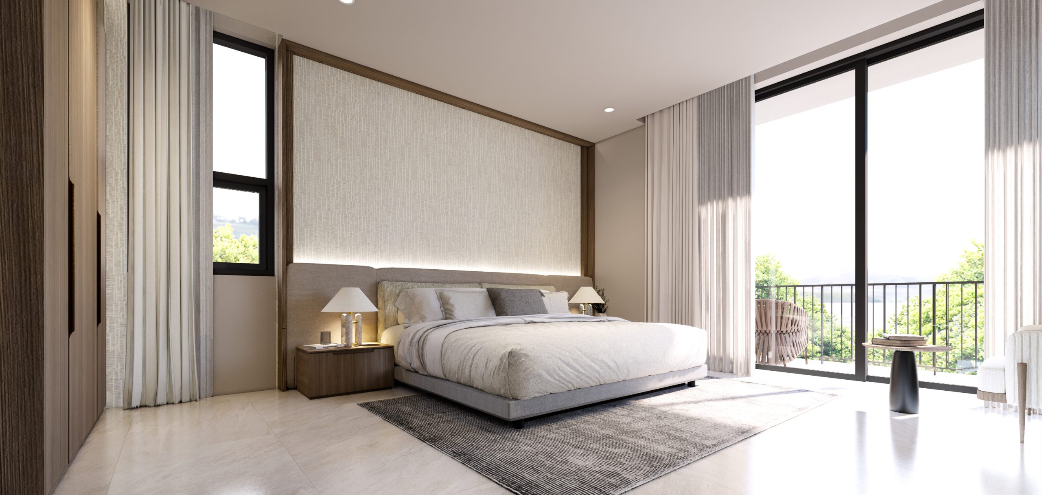
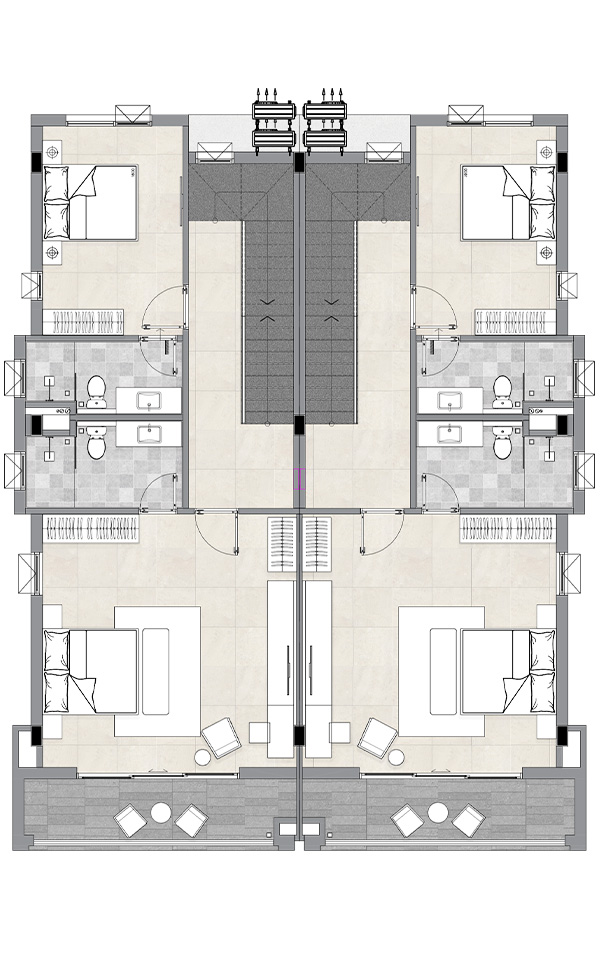
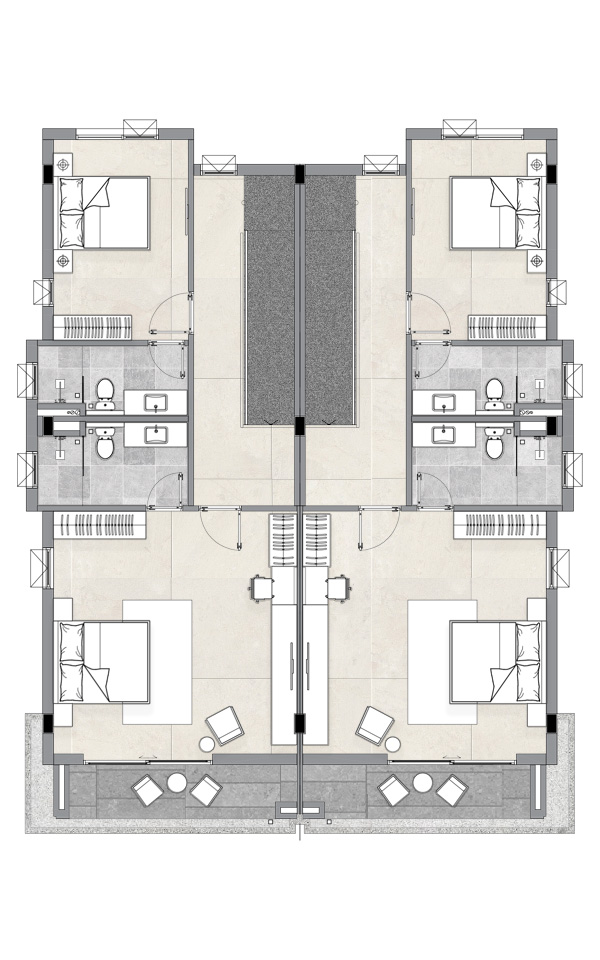
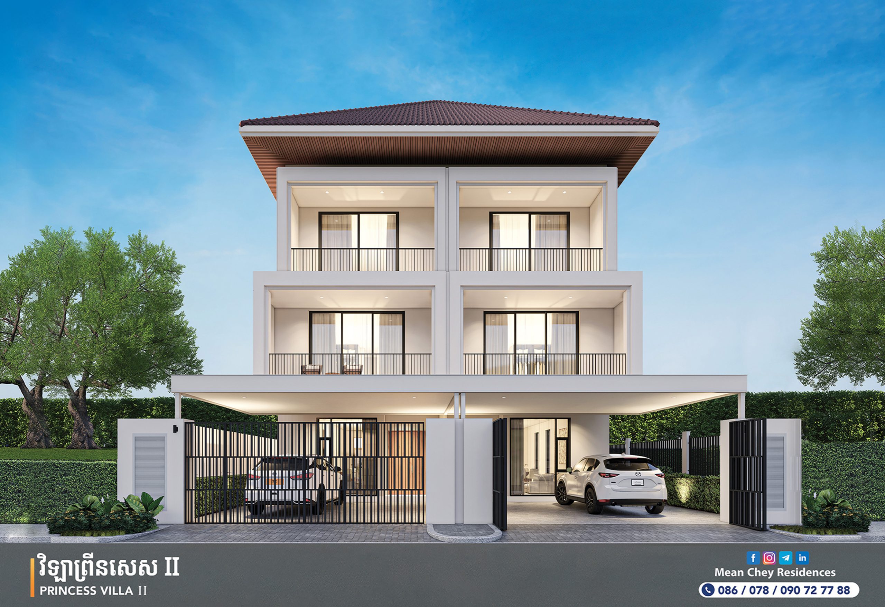
The elegant Princess Villa II embodies the twin villa concept whilst offering spacious outdoor and indoor features. The one ceiling foyer, spacious master bedroom and large dining room leading to a backyard are a luxurious yet modern design. With emphasis on greenery, natural lighting and spacious living areas, the Princess Villa II is perfectly suited for small-sized families.