 22m x 24m
Land Size
 13.5m x 17.35m
House Size
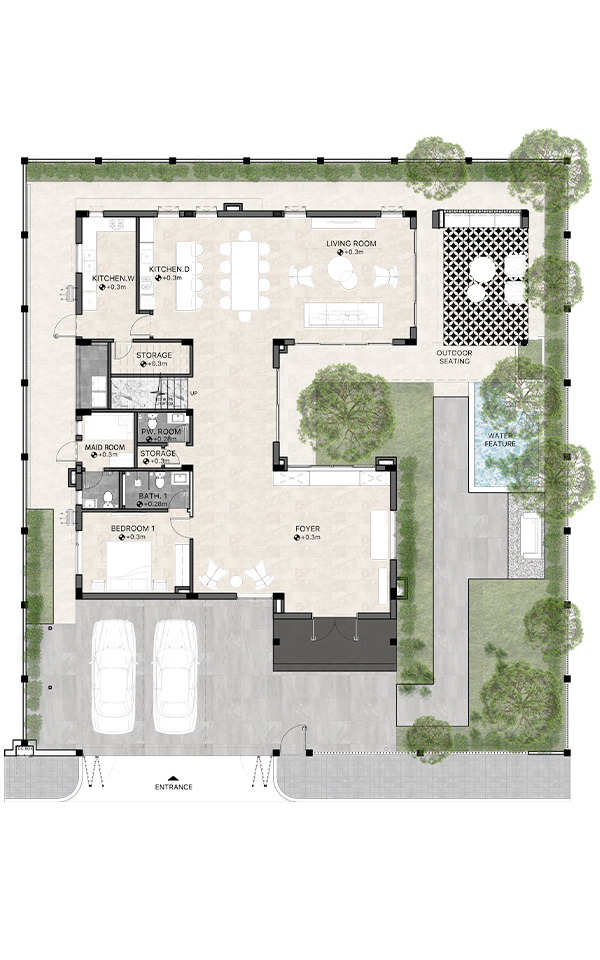
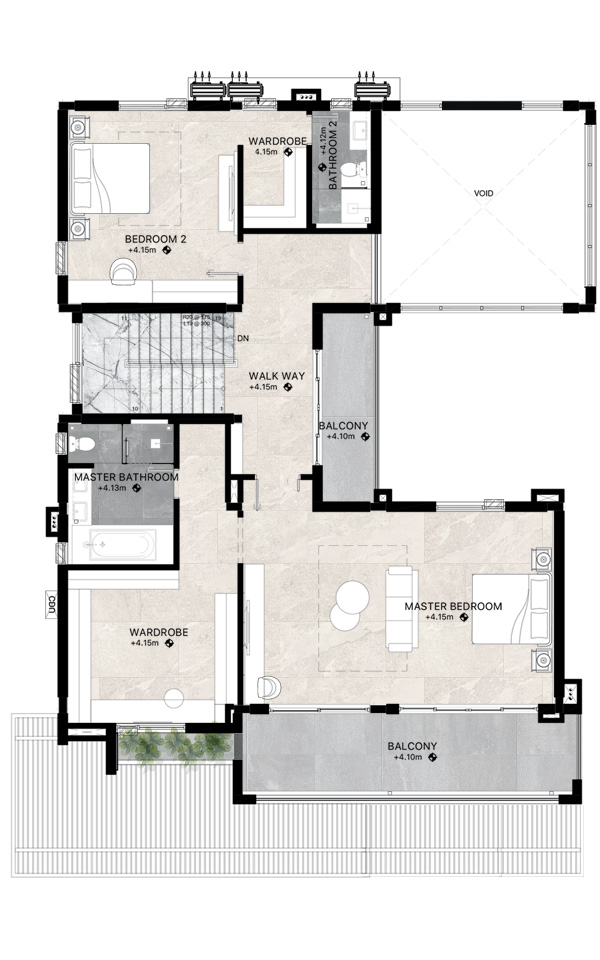
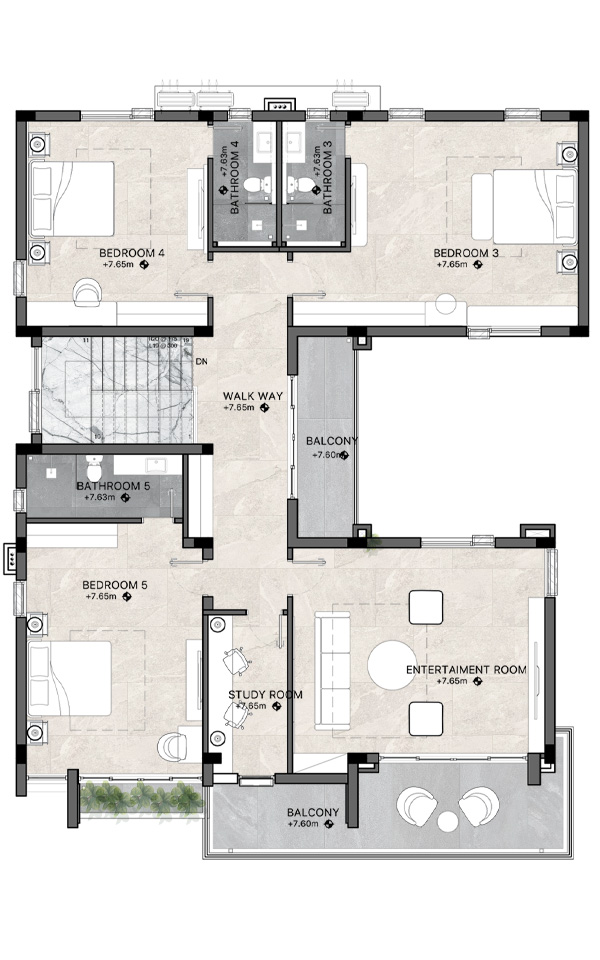
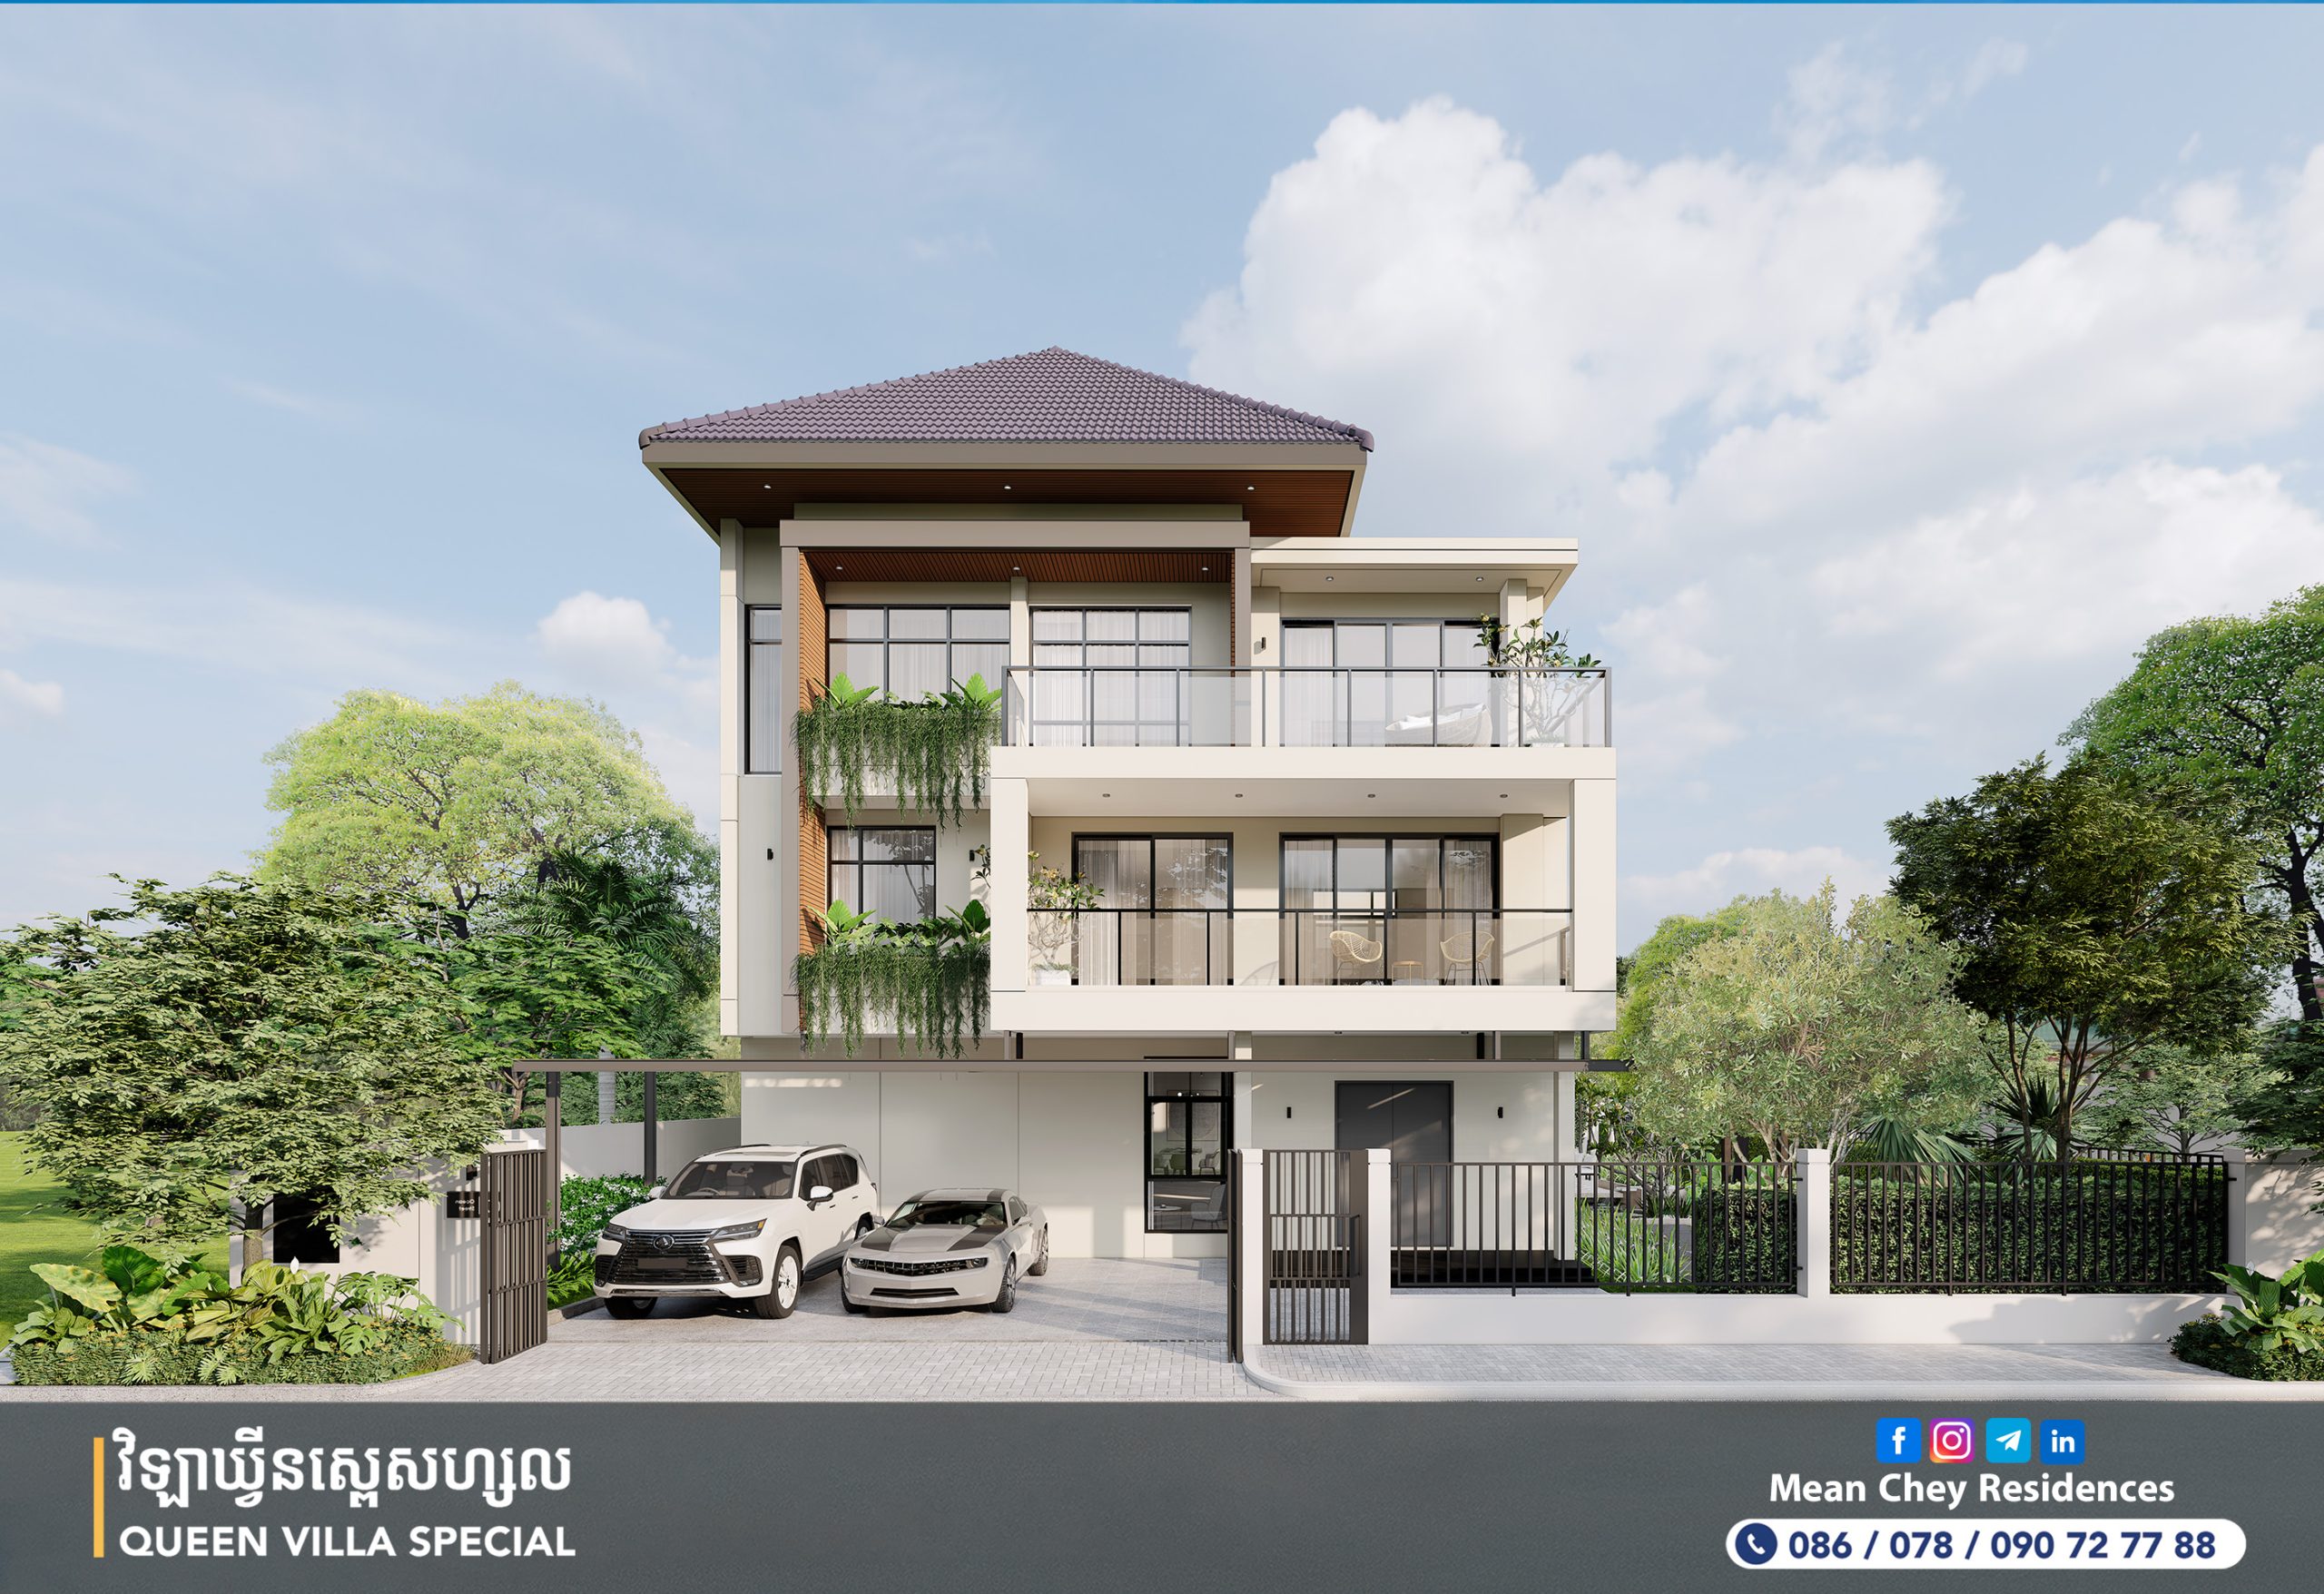
The prestigious Queen Villa is designed for optimum luxury and comfort of medium-sized families. It maximizes utility by offering a double ceiling area and main foyer that can be adapted for functions, dry kitchen for family use, large dining room and living areas that can be repurposed according to the need of each family. The ground floor features bedroom for the elderly or young, as well as separate wet kitchen and staff quarters with ensuite bathrooms. The Queen Villa is ideal for families seeking a luxurious lifestyle whilst maintaining private family moments.


